


33
See all 33 photos
$1,199,999
Est. payment /mo
3 Beds
2 Baths
7,266 Sqft Lot
New
16 Carsbrooke RD Toronto W08, ON M9C 3C1
REQUEST A TOUR If you would like to see this home without being there in person, select the "Virtual Tour" option and your agent will contact you to discuss available opportunities.
In-PersonVirtual Tour

UPDATED:
Key Details
Property Type Single Family Home
Sub Type Detached
Listing Status Active
Purchase Type For Sale
Approx. Sqft 1100-1500
Municipality Toronto W08
Subdivision Etobicoke West Mall
MLS Listing ID W13811948
Style Bungalow
Bedrooms 3
Annual Tax Amount $5,512
Tax Year 2025
Lot Size 7,266 Sqft
Property Sub-Type Detached
Property Description
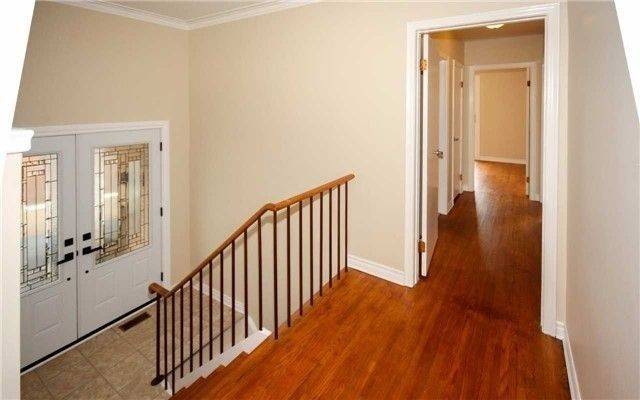
Welcome to a rare opportunity on a quiet, family-friendly street just steps from the park andplayground. This spacious and sun-filled 3-bedroom bungalow sits on a premium lot and offers exceptional potential for investors, renovators, builders, or buyers looking to create theirfuture dream home. The property has been occupied by the same long-term tenant family since2017, creating an attractive opportunity for a buyer who may wish to continue generating rentalincome while planning future renovations, redevelopment, or permit approvals. Inside, the homeoffers a functional bungalow layout with hardwood flooring, an updated kitchen and bathrooms,and a spacious lower-level family room providing additional living space. Sliding glass doorsopen to a large rear deck overlooking the backyard and kidney-shaped Deakin concrete pool,creating a private outdoor setting with plenty of possibilities. Additional features includedouble glass front doors, kitchen and foyer tile flooring, a side entrance with built-inblinds, a newer wood porch, and an extra-long and wide driveway. Whether you envision holdingas an income-producing property, renovating and personalizing the existing home, or planningsomething entirely new on this premium lot, this is a property with flexibility, location, andlong-term potential. Some pictures might be AI staged.
Location
Province ON
County Toronto
Community Toronto W08
Area Toronto
Rooms
Family Room Yes
Basement Unfinished
Kitchen 2
Interior
Interior Features Auto Garage Door Remote, Primary Bedroom - Main Floor
Cooling Central Air
Fireplace No
Heat Source Gas
Exterior
Parking Features Front Yard Parking
Garage Spaces 1.0
Pool Above Ground
Roof Type Asphalt Rolled
Lot Frontage 48.0
Lot Depth 130.0
Total Parking Spaces 5
Building
Building Age 51-99
Foundation Concrete
Others
ParcelsYN No
Listed by KELLER WILLIAMS REFERRED URBAN REALTY
NEARBY SCHOOL & BUSINESS
GET MORE INFORMATION